
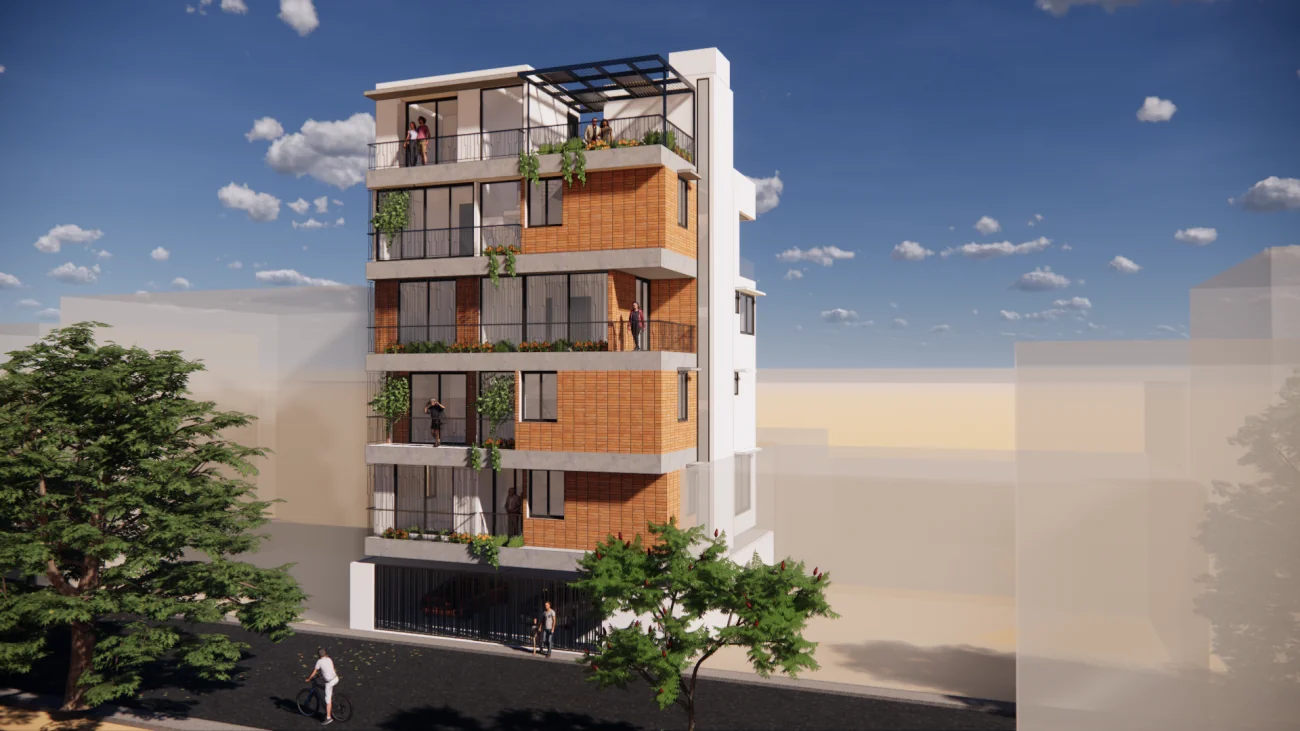
Jayanagar 7th Block
Vriddhi Lalith Mahal
A second Jayanagar 7th Block address from Vriddhi Buildcon, handed over to owners who wanted the sam...
View projectDelivered, Jayanagar 7th Block
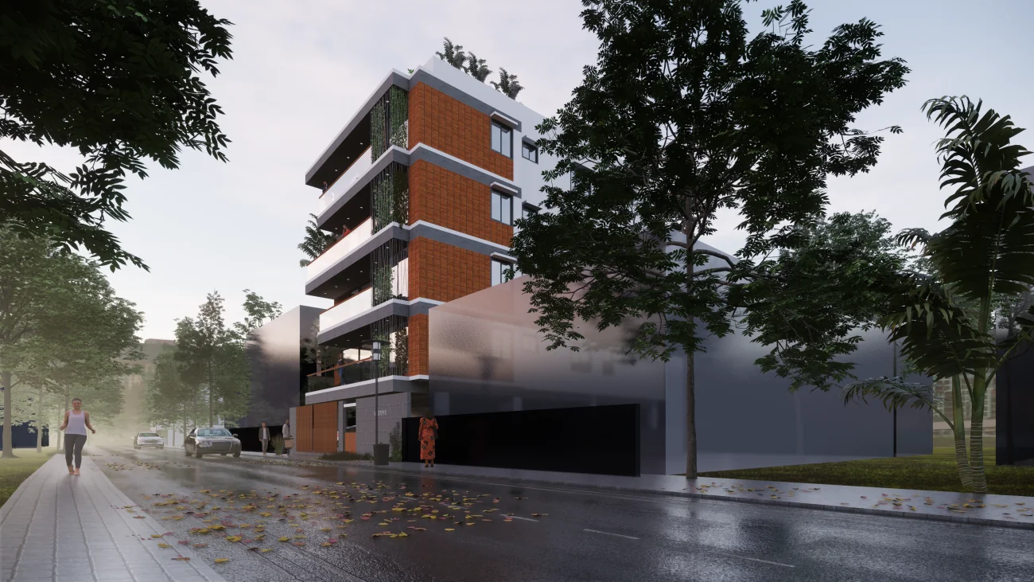
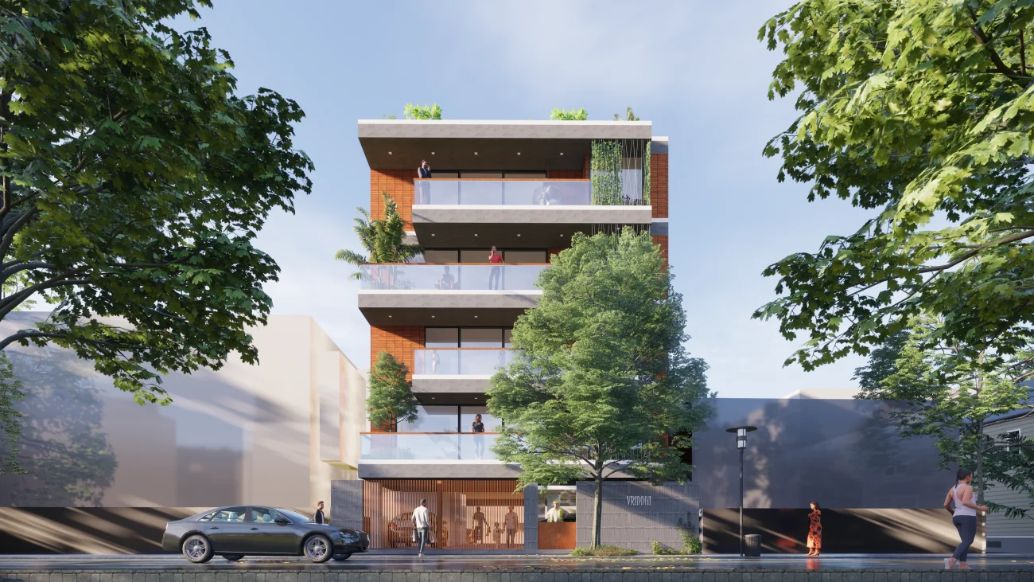
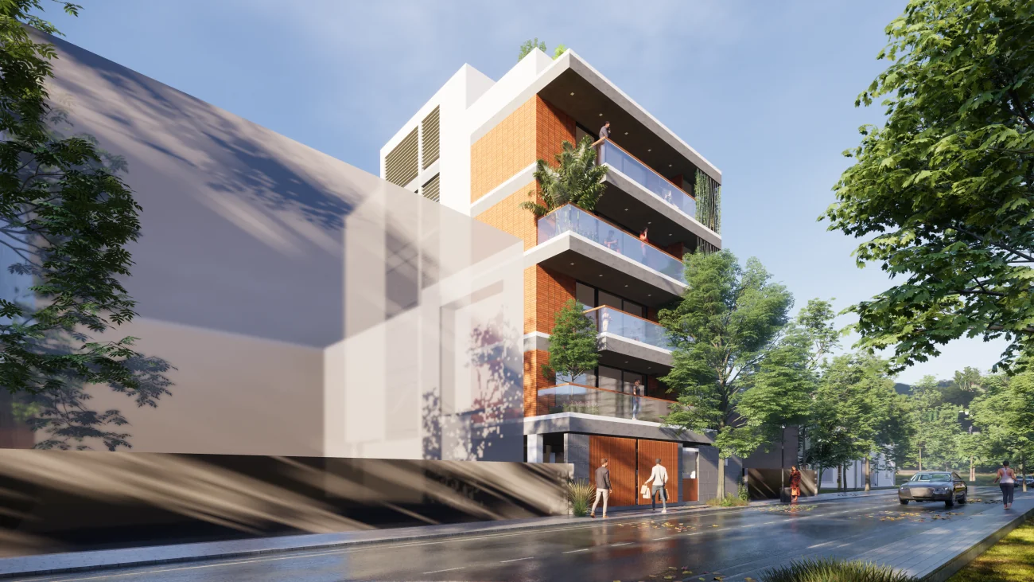
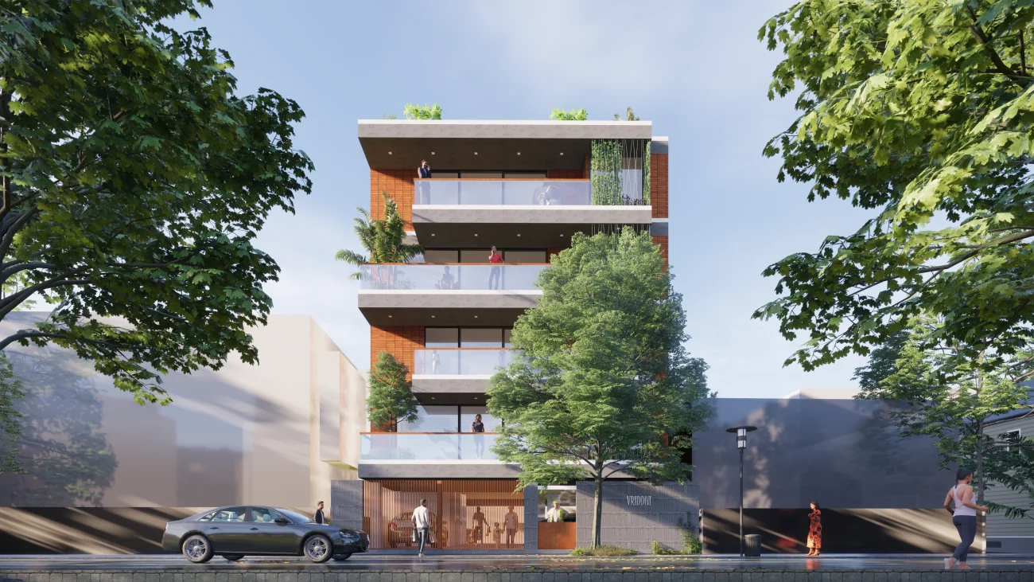
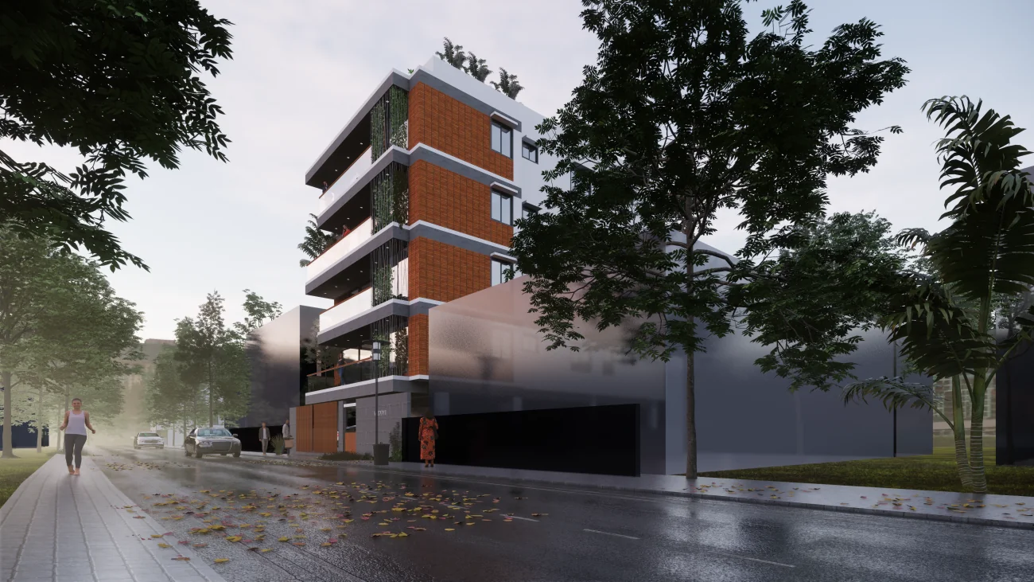
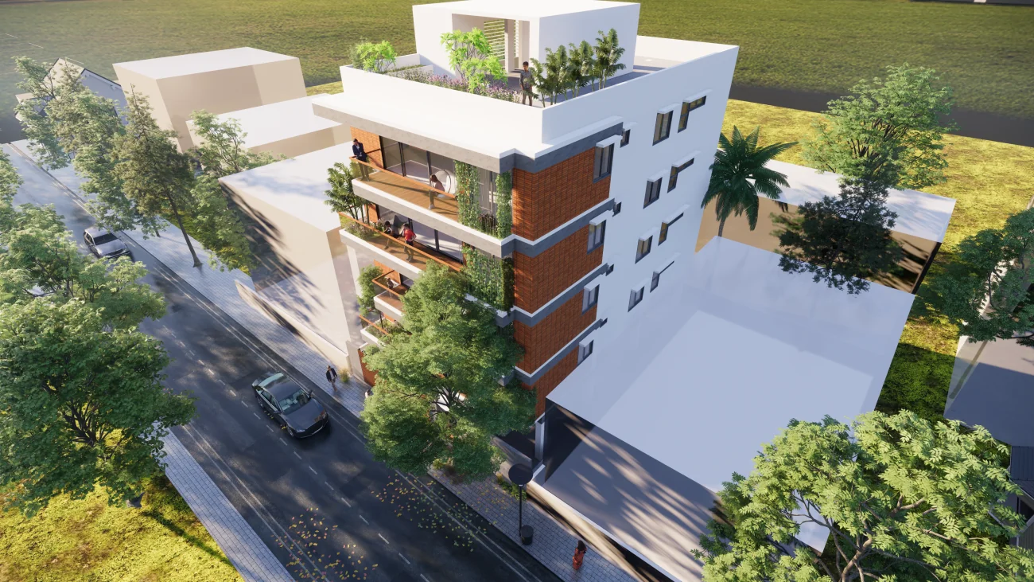
A boutique low-rise apartment community delivered in Jayanagar 7th Block, built for families who wanted a quieter, well-finished address close to the neighbourhood's schools, markets and the metro.
About this project
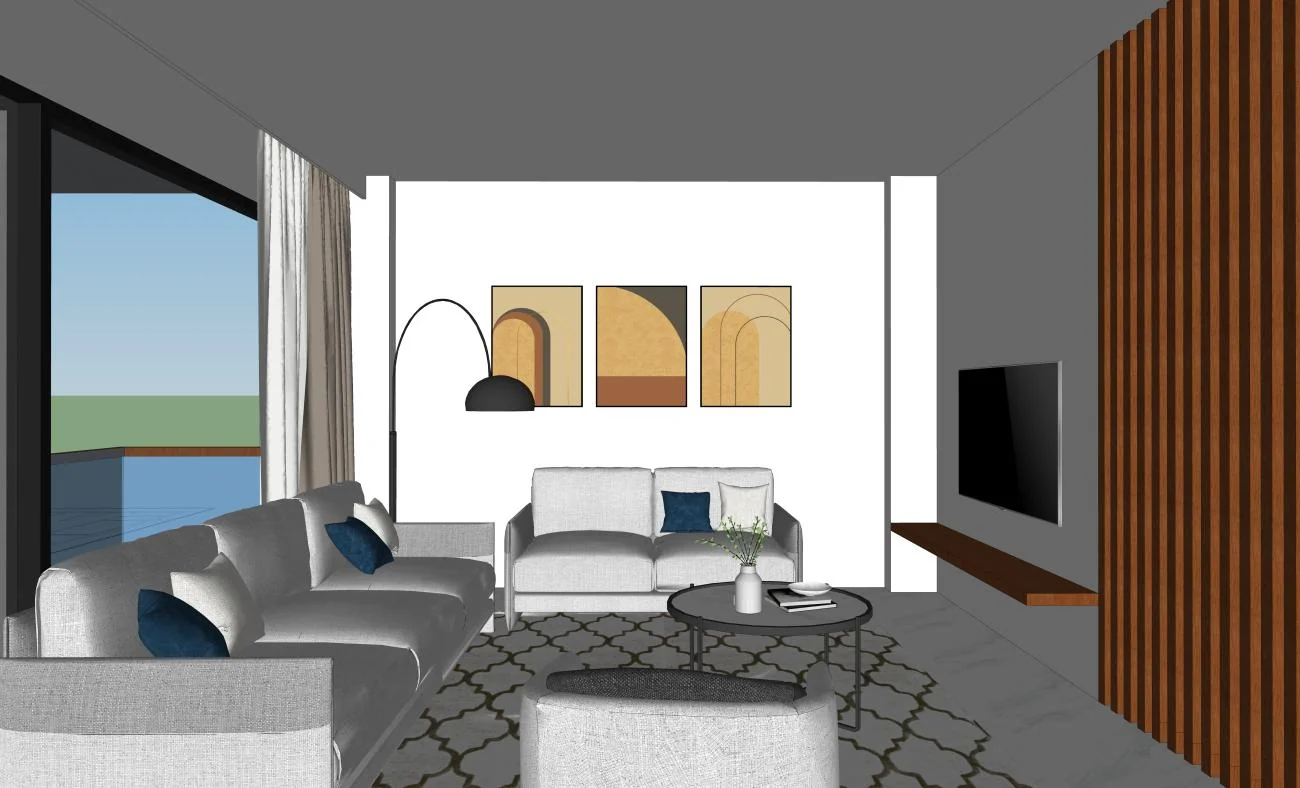
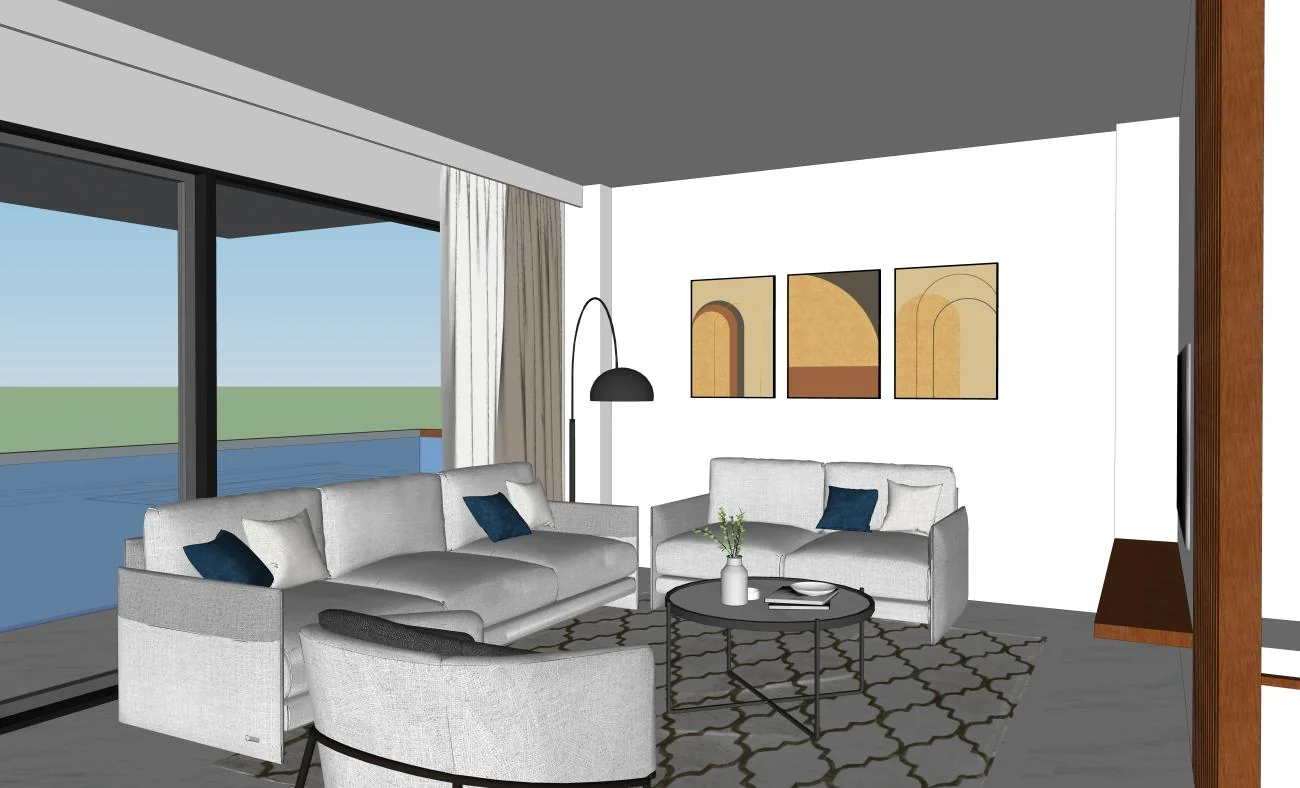
One boutique 3 BHK home per floor, Vastu compliant and east facing, finished with quality fittings and natural ventilation, a compact footprint that keeps common charges sensible for owner-occupiers.
Like every Vriddhi Buildcon project, Sai Vriddhi was built and handed over under the direct involvement of founder Mr. Akhil S, with after-sales queries going straight to the person who built it.
| Location | Jayanagar 7th Block |
|---|---|
| Status | Delivered |
| Unit types | 3 BHK apartments |
| Area | 2,000 sq. ft. |
| Structure | Stilt + G + 3 floors, one home per floor |
| Builder | Vriddhi Buildcon LLP |
Features
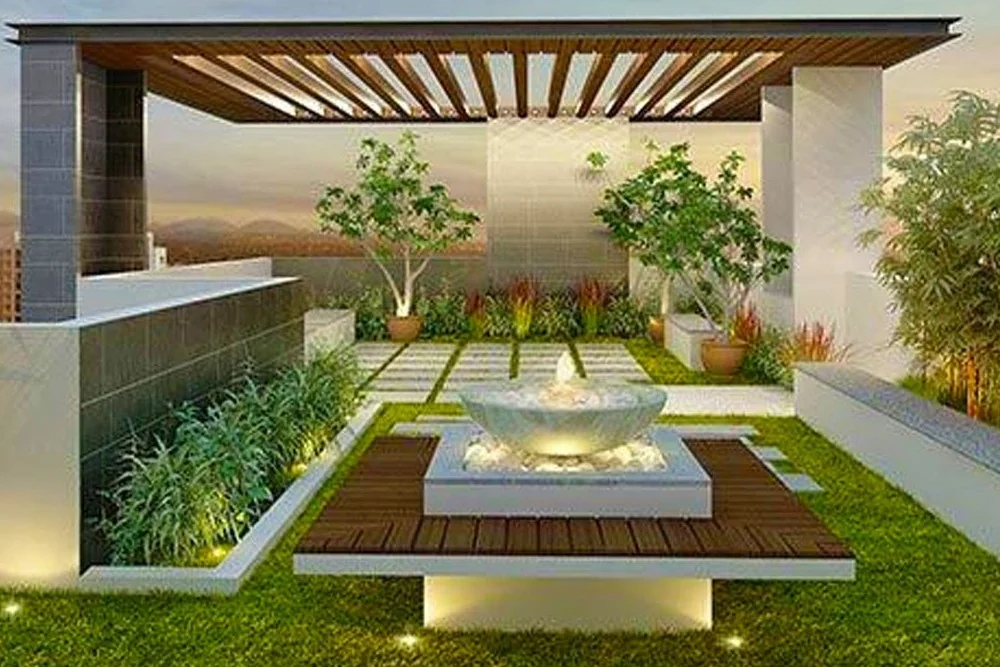
Amenities

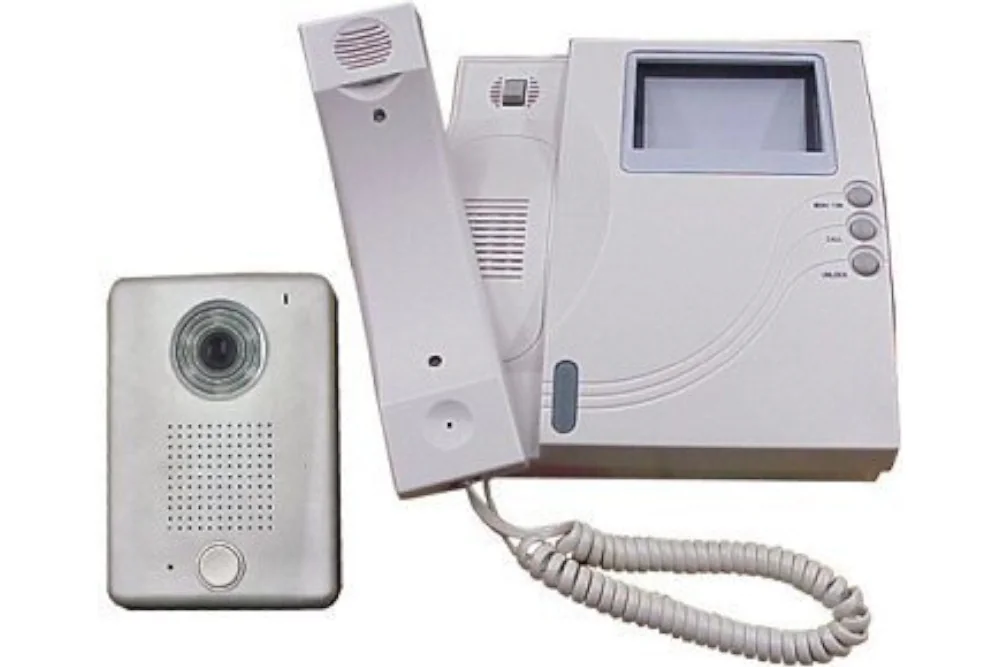
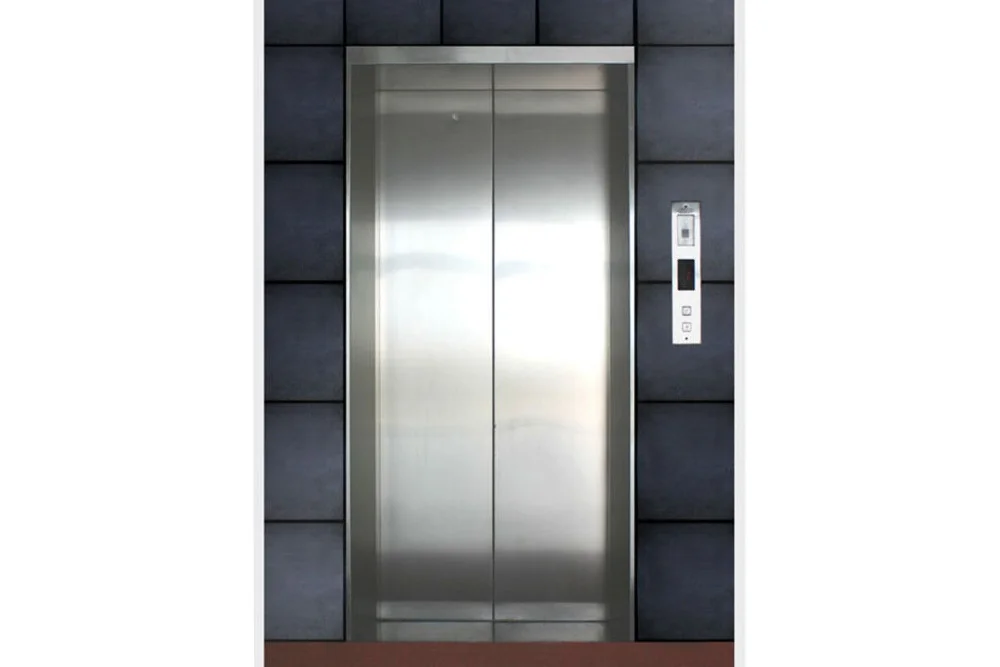


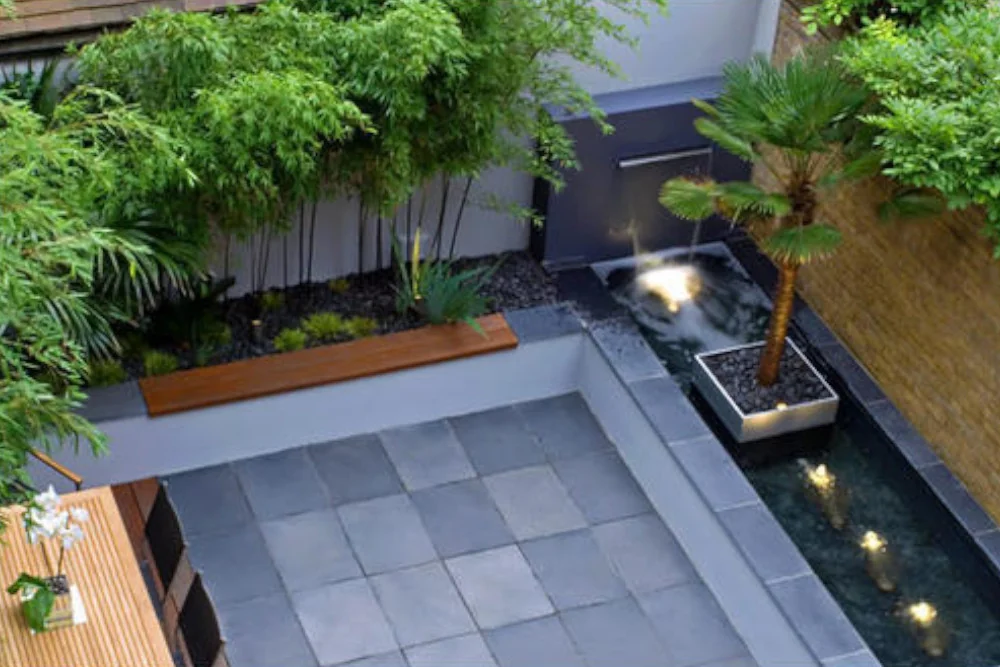
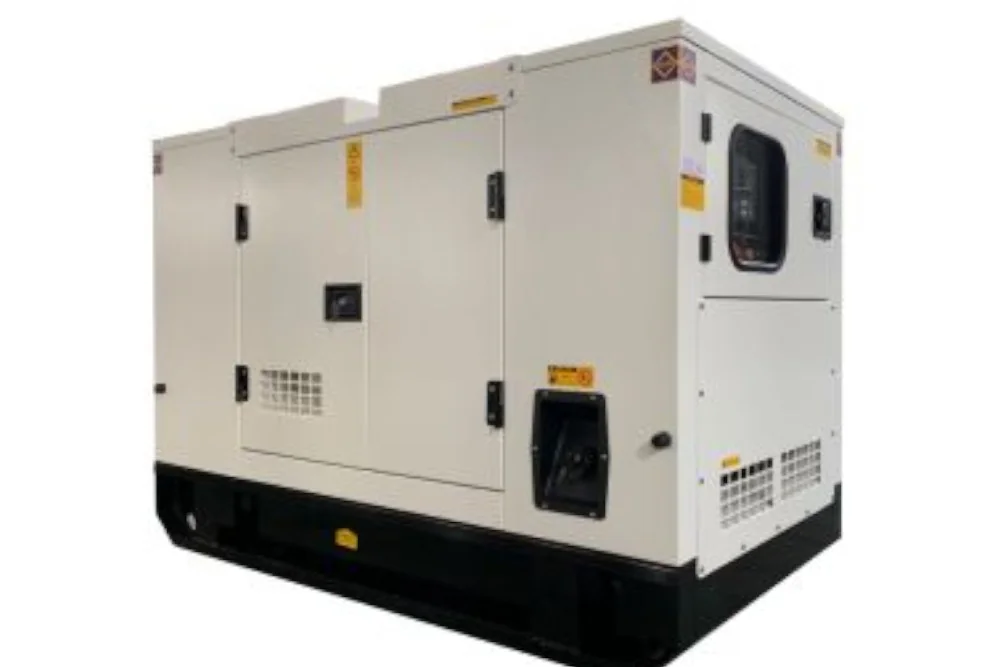
Specifications
Photos
Walkthrough
More projects
Jayanagar 7th Block
A second Jayanagar 7th Block address from Vriddhi Buildcon, handed over to owners who wanted the sam...
View project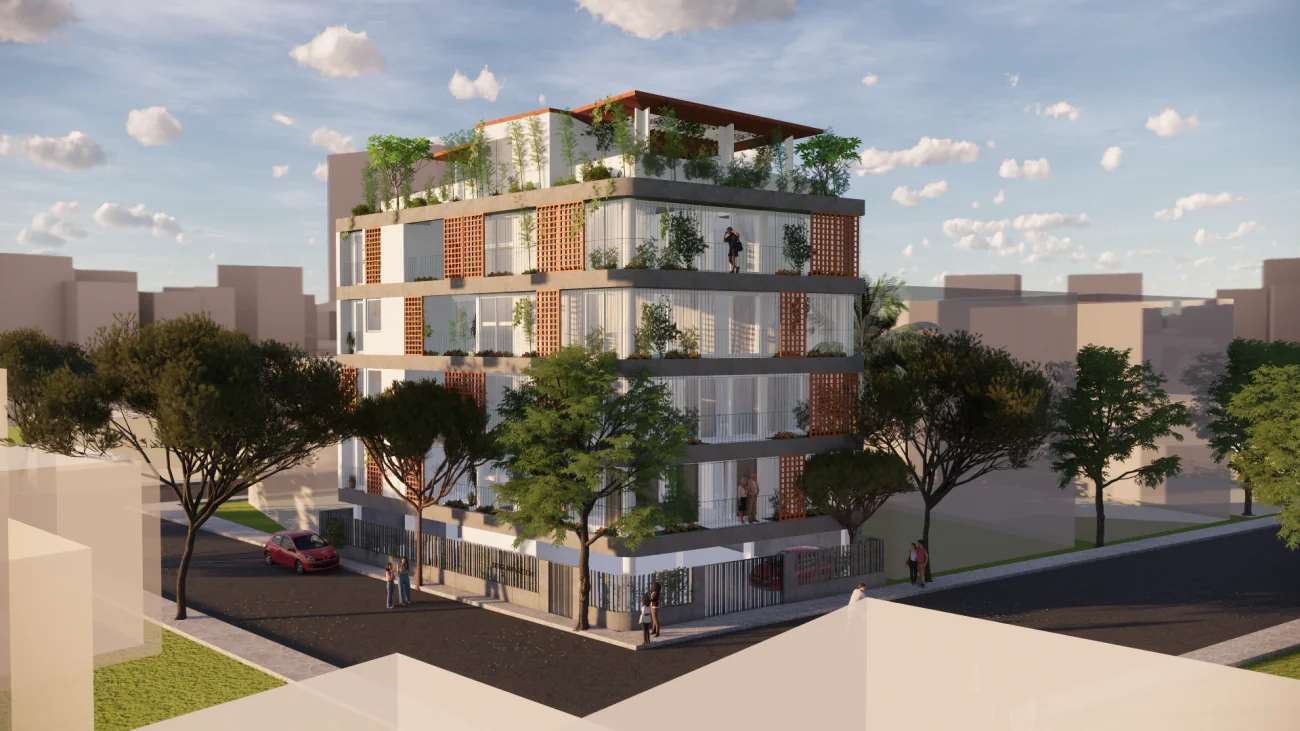
Banashankari 2nd Stage
A delivered residential project in Banashankari 2nd Stage, one of Vriddhi Buildcon's first addresses...
View project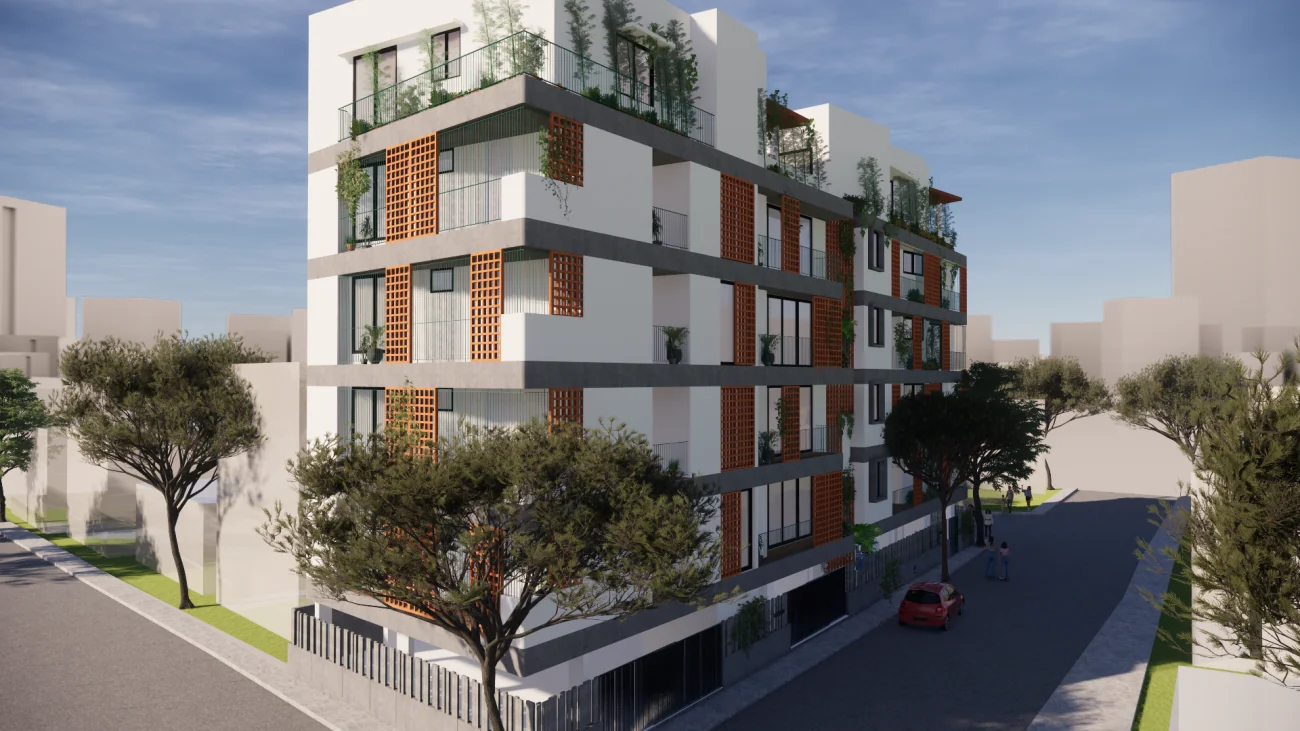
Banashankari 2nd Stage
A Banashankari 2nd Stage project handed over to residents who wanted a straightforward, well-built h...
View project