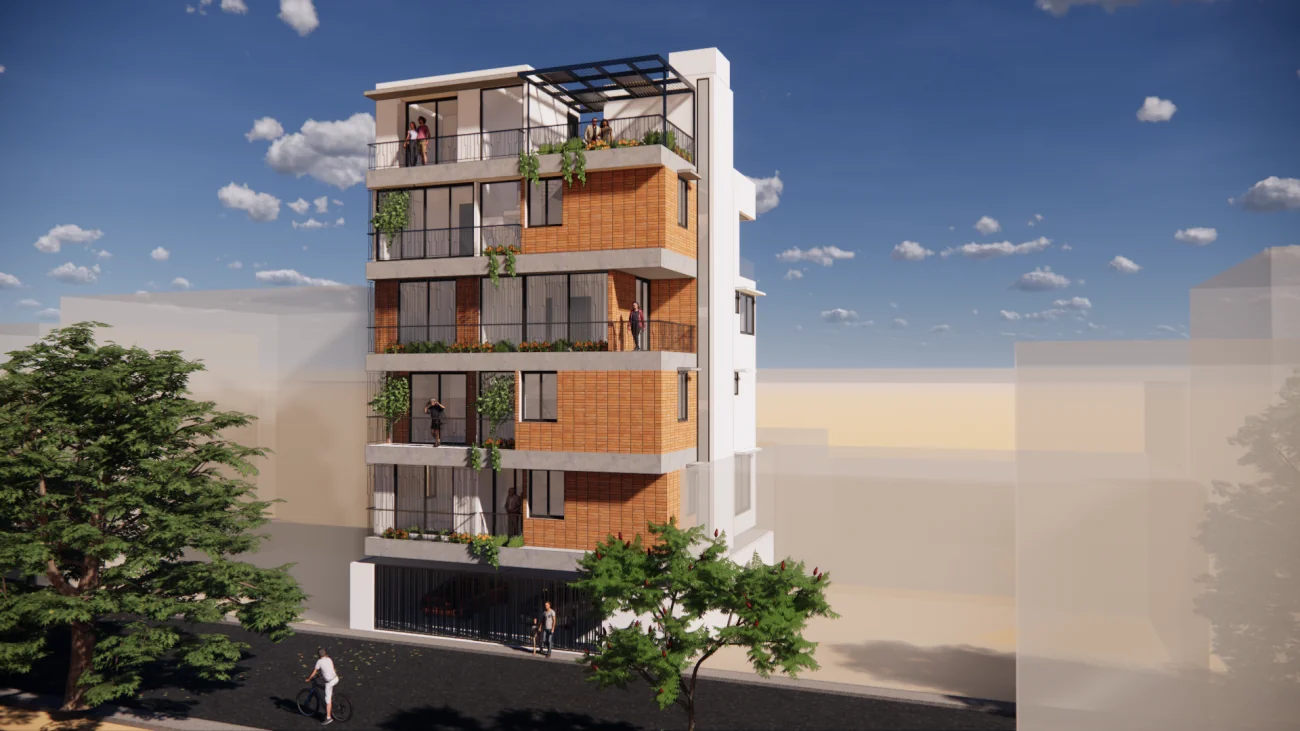
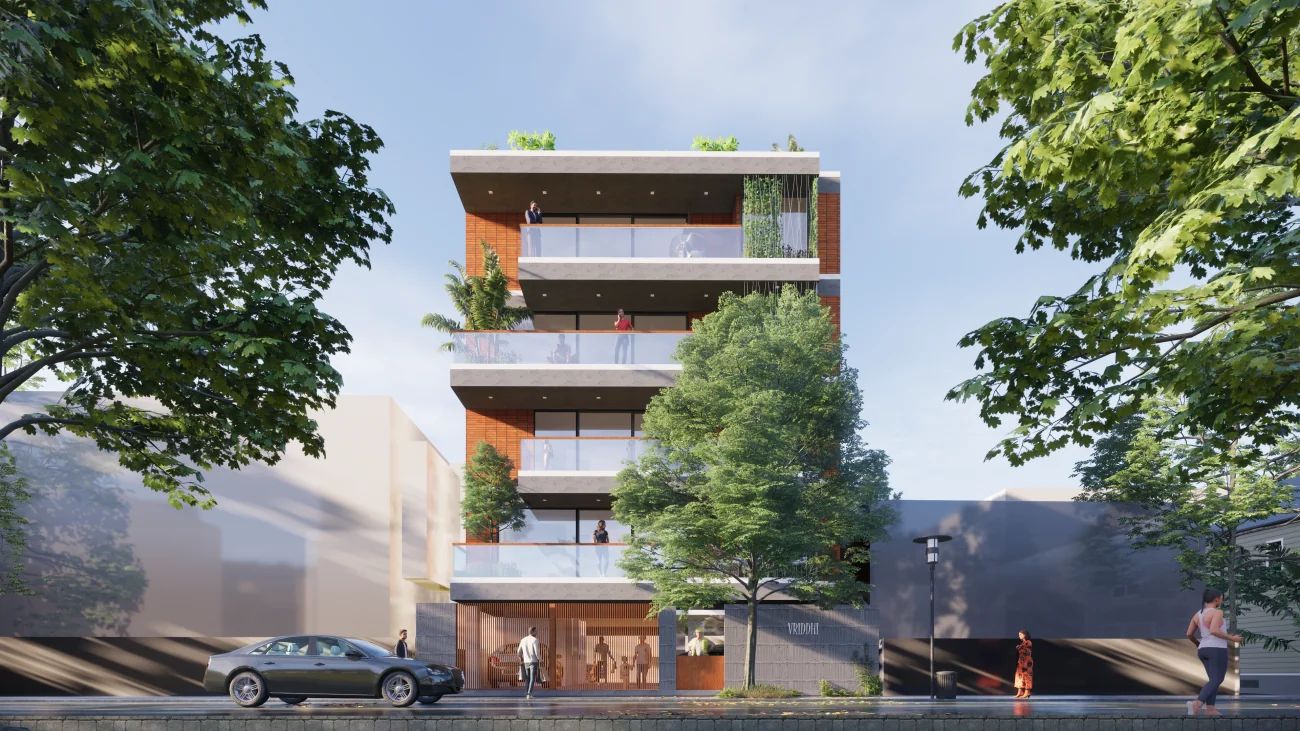
Delivered, Jayanagar 7th Block

Vriddhi Lalith Mahal

A second Jayanagar 7th Block address from Vriddhi Buildcon, handed over to owners who wanted the same neighbourhood as Sai Vriddhi with a different layout and unit mix.
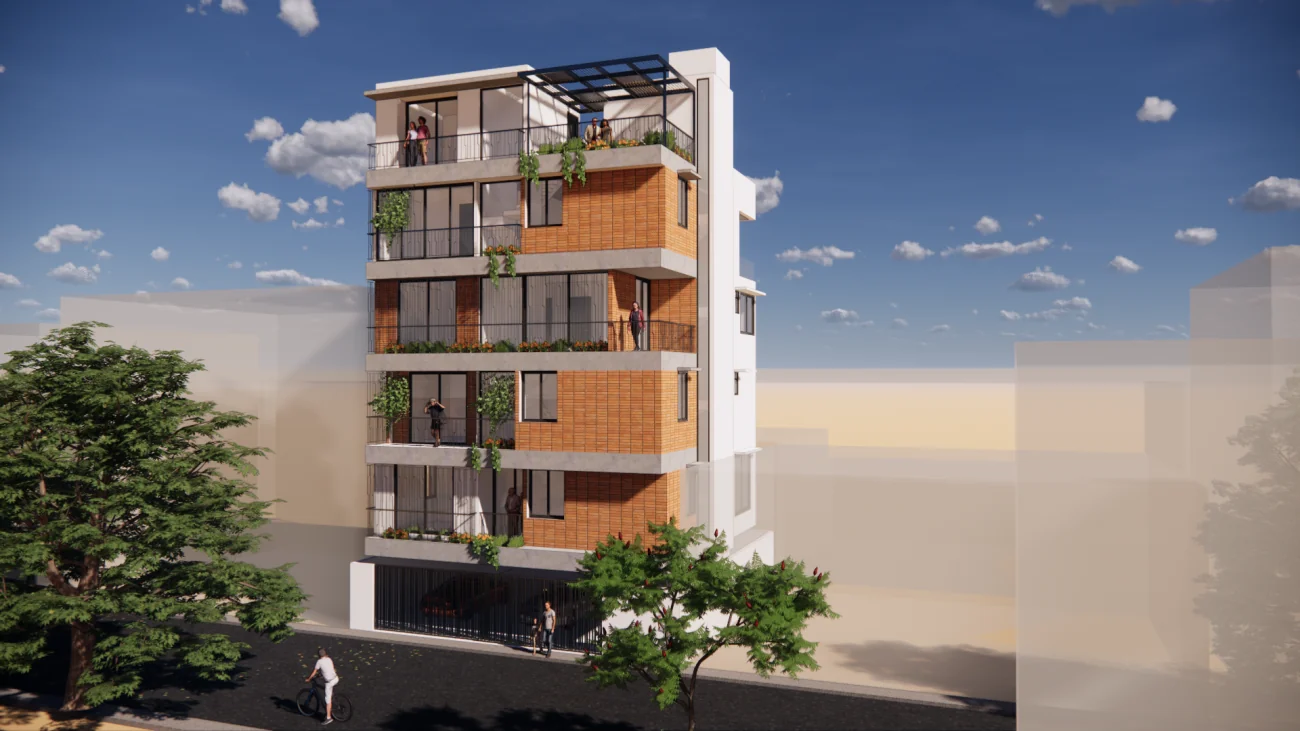
Vriddhi Lalith Mahal, Jayanagar 7th Block

About this project

Homes built for Jayanagar 7th Block

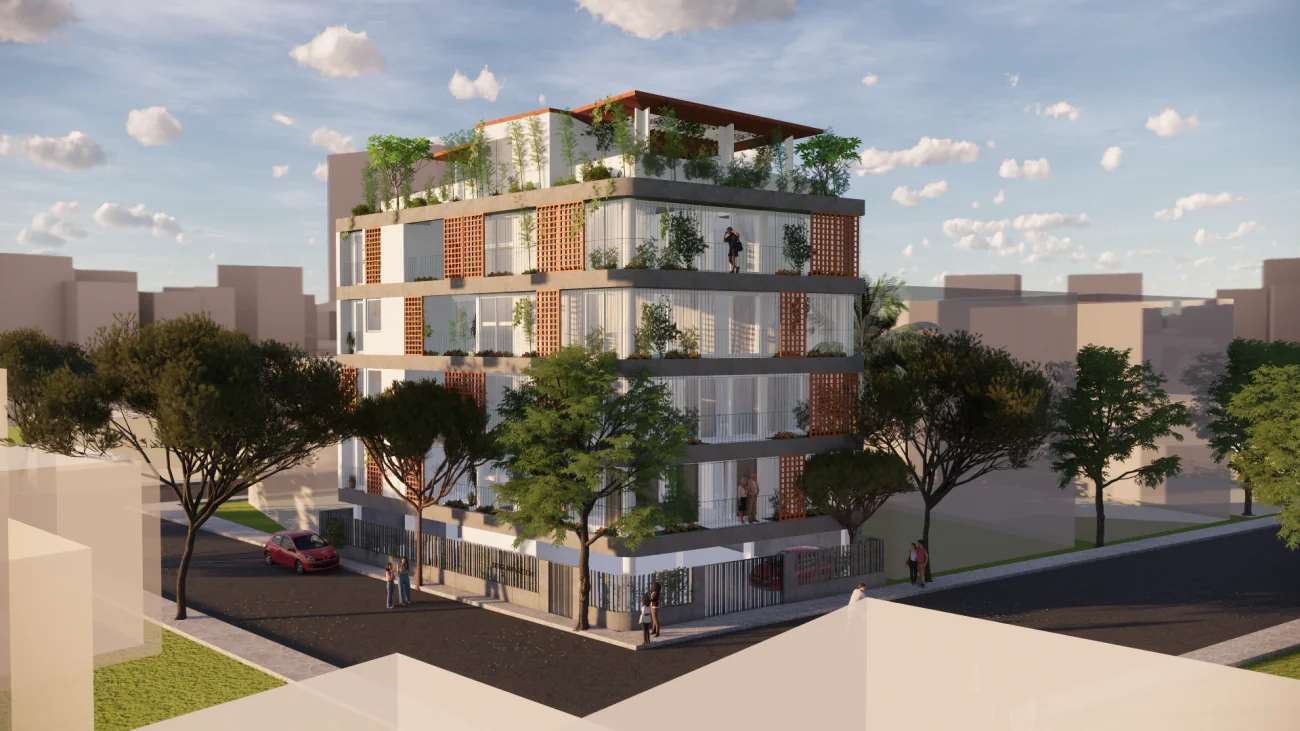
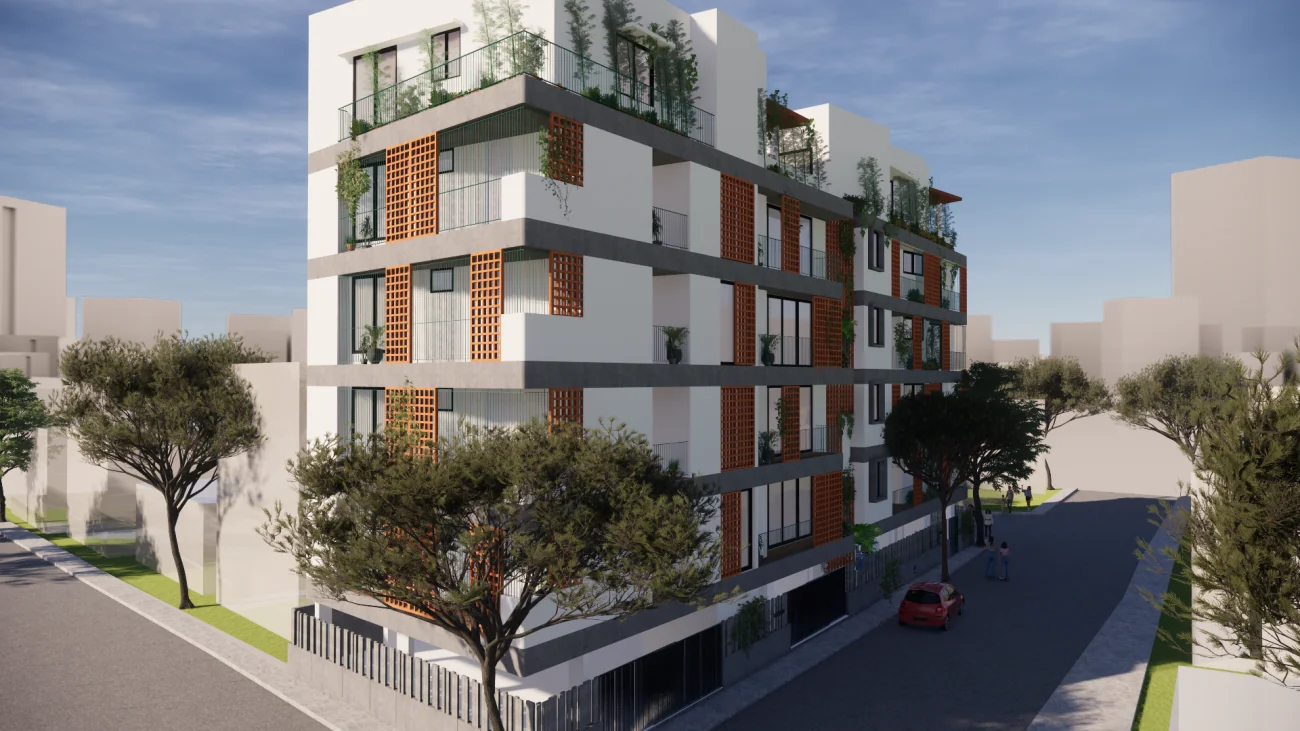
Thoughtfully planned 2 and 3 BHK homes with efficient layouts and a facade that fits the established character of Jayanagar 7th Block.

Like every Vriddhi Buildcon project, Vriddhi Lalith Mahal was built and handed over under the direct involvement of founder Mr. Akhil S, with after-sales queries going straight to the person who built it.

LocationJayanagar 7th Block
StatusDelivered
Unit types2 and 3 BHK apartments
BuilderVriddhi Buildcon LLP

Features

Vriddhi Lalith Mahal at a glance

  • Only three duplex homes on the entire plot
  • Vastu compliant, east facing homes
  • Jayanagar 7th Block, K R Road, 10th Cross, near Aksha Hospital

Amenities

What comes with Vriddhi Lalith Mahal

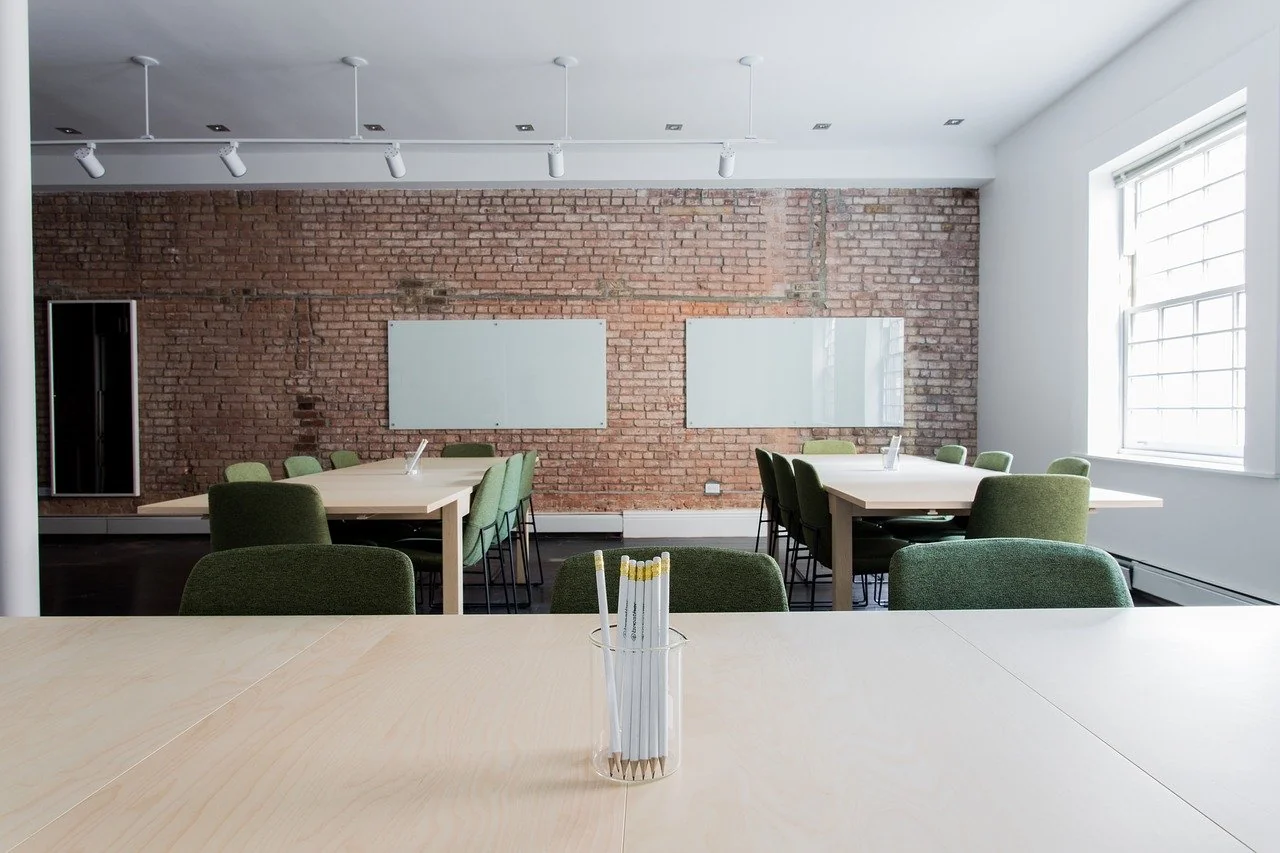
Multipurpose Room at Vriddhi Lalith Mahal
Multipurpose Room
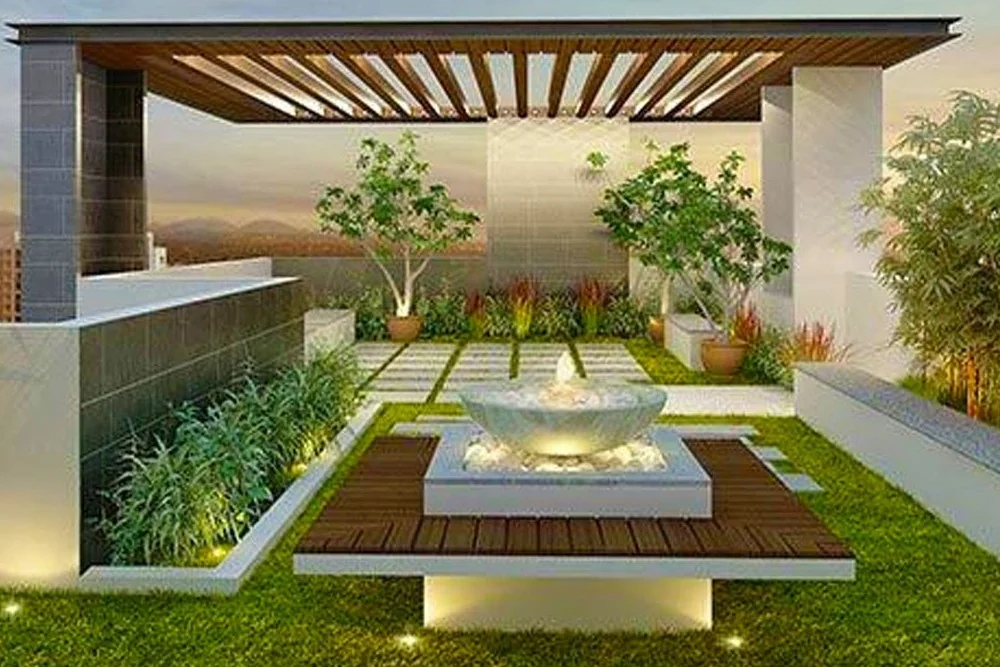
Terrace Gazebo at Vriddhi Lalith Mahal
Terrace Gazebo
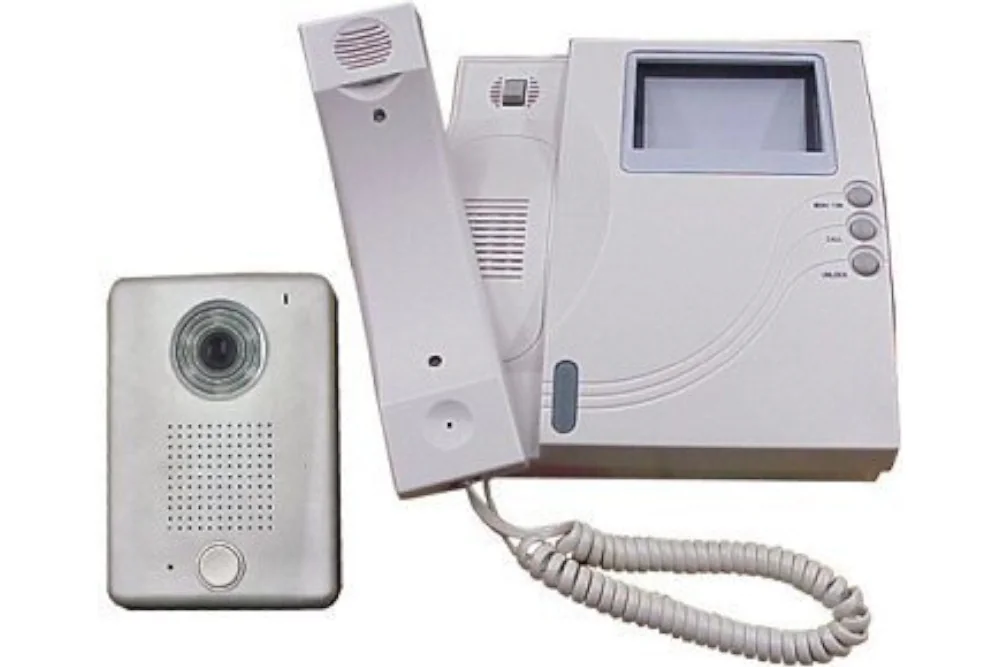
Intercom at Vriddhi Lalith Mahal
Intercom
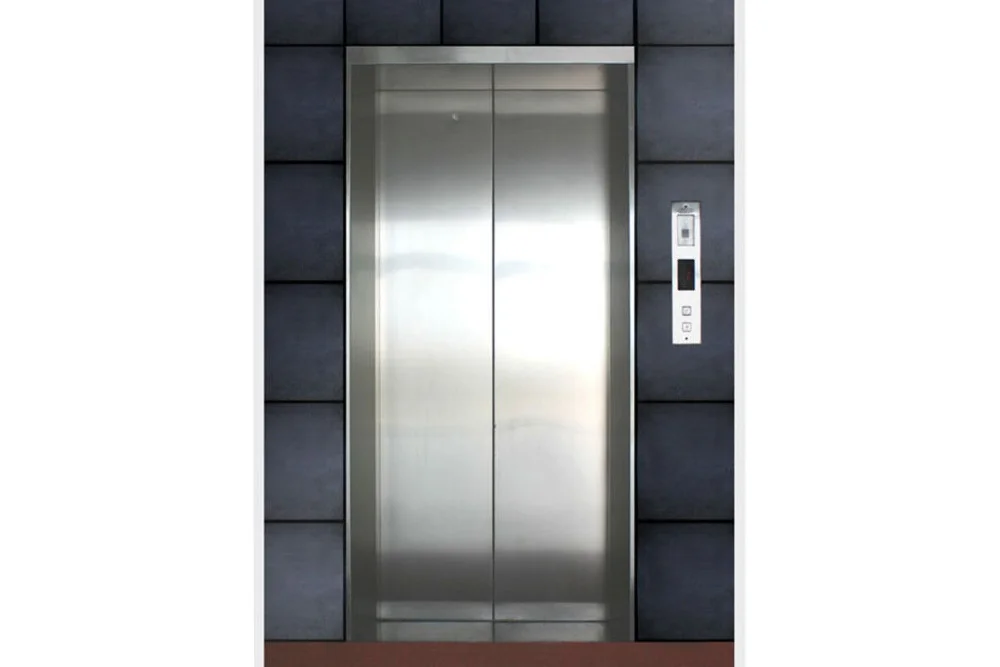
Lift at Vriddhi Lalith Mahal
Lift
Security at Vriddhi Lalith Mahal
Security
CCTV at Vriddhi Lalith Mahal
CCTV
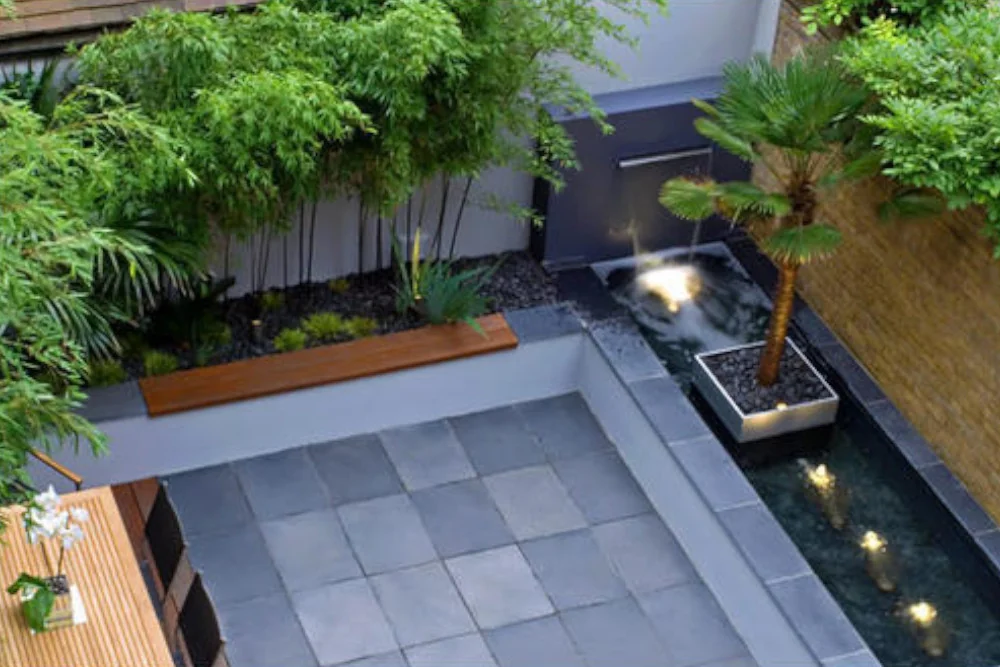
Designer Landscaping at Vriddhi Lalith Mahal
Designer Landscaping
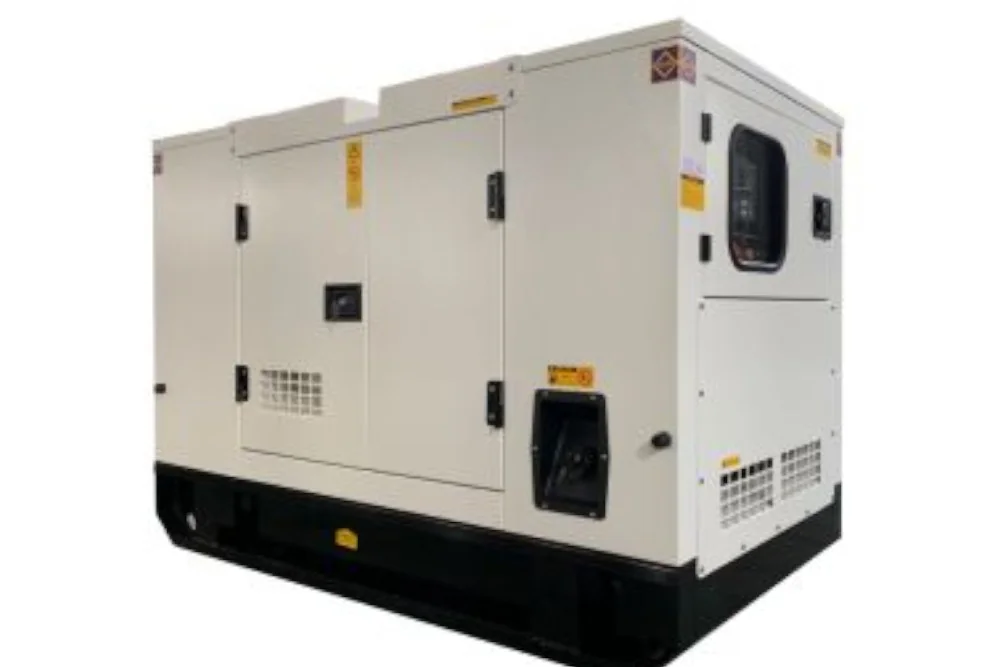
DG Power Backup at Vriddhi Lalith Mahal
DG Power Backup

Specifications

What Vriddhi Lalith Mahal is built with

Structure

  • RCC frame structure with premium solid concrete block masonry walls: 6" for external walls and 4" for internal walls.

Flooring

  • Premium vitrified tiles for living, dining and kitchen.
  • Wooden flooring for bedrooms.
  • Anti-skid tiles for balconies.

Doors and windows

  • Main door: polished teak wood frame with teak shutter.
  • Other doors: hardwood frame with veneer shutter.
  • UPVC 3-track sliding windows with mosquito mesh.

Kitchen

  • 20 mm thick black polished granite platform with Carysil sink.
  • 2 feet tile dado above the granite platform.
  • Provision for water purifier.

Utility

  • Covered utility area with window.
  • Anti-skid tiles for flooring and glazed tile dado for walls.
  • Provision for washing machine, dishwasher and vessel washing.

Toilets

  • Anti-skid tiles for flooring and glazed tile dado for walls.
  • Grohe/Kohler or equivalent chromium-plated fittings.
  • Duravit/Kohler or equivalent sanitary fixtures.

Painting

  • Acrylic emulsion paint for internal walls.

Electrical

  • BESCOM power supply with individual meters.
  • Concealed copper wiring with circuit breakers for safety.
  • Modular switches with 5 and 15 amp points as per drawing.
  • Charging point for electric vehicles.
  • 24-hour DG power backup.

Lift

  • Kone/Schindler or equivalent make.

Walkthrough

See Vriddhi Lalith Mahal on video

More projects

Other Vriddhi Buildcon addresses

Interested in Vriddhi Lalith Mahal?

Get in touch for availability